Short answer: KeystoneMold LLC, a Wyoming USA company run by a Taiwanese team, supplies straight, stepped and flat ejector pins to DIN/ISO, JIS or your drawing. Pins are machined at our Dongguan factory (DongGuan CT Mould), ground on critical diameters to the drawing, Inspection report requirements are confirmed per order. One piece is fine for standard sizes; rush repair pins are quoted on request.
Reviewed by Leon Wang, CEO & Technical Director, KeystoneMold LLC.
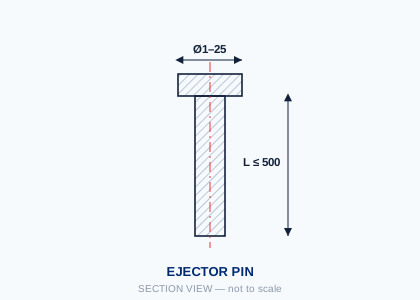
An ejector pin pushes the moulded part off the core when the mold opens. It looks like a commodity, but most ejector problems come down to three numbers: the shaft fit in the ejector bore, the surface hardness against galling, and the length/straightness on long strokes. Get one of them wrong and you see flash around the pin, witness marks on the part, galling, or a bent pin that stops the press. We quote every pin against those three numbers, not against a catalogue page.
| Item | Typical range |
|---|---|
| Types | Straight / cylindrical head (ISO 6751, DIN 1530-1); stepped (ISO 8694, DIN 1530-2); flat blade (ISO 8693, DIN 1530-3); JIS-style; custom tip contours |
| Shaft diameter | 1.0 – 25 mm (ISO 6751 lists up to 32 mm; confirm larger sizes per drawing) |
| Overall length | Up to 500 mm typical; longer cut-to-length on request |
| Shaft tolerance | g6 per ISO 6751 as default; tighter to drawing (e.g. 0 / −0.005 mm on ground pins) |
| Grinding | Confirmed per drawing / per order (surface/cylindrical grinding at our Dongguan factory) |
| Straightness | 0.01 mm per 100 mm typical |
| Sliding-surface finish | Ra 0.2 µm typical after grinding |
| Materials | SKD61 (≈H13 / 1.2344), SKH51 (≈M2), SUJ2 (≈52100); others on request |
| Hardness (typical) | SKD61 nitrided: surface ≈900+ HV, core ≈HRC 40–45 · SKD61 through-hardened: ≈HRC 50–55 · SKH51 ≈HRC 58–62 · SUJ2 ≈HRC 58–62 |
| Surface treatment | Gas nitriding, DLC coating (factory long-term coating partners, with records) |
| Inspection | Hexagon CMM + TESA optical available; inspection report requirements confirmed per order |
Values are typical. Send your drawing and we confirm against the actual requirement — we do not quote from a catalogue alone.
If your drawing already names a grade and hardness, we follow the drawing. If it doesn't, we flag it before quoting. Full comparison: SKD61 vs SKH51 vs SUJ2.
Inspection report requirements are confirmed per order. It is measured data, not a certificate of conformity. See the format: sample inspection report, and how to read an inspection report.
| Order type | Typical range | What drives it |
|---|---|---|
| Standard sizes (DIN/ISO/JIS), cut to length | ~7–15 working days ex-factory | Quantity, nitriding/coating queue |
| Custom pins to drawing | ~10–20 working days ex-factory (typical) | Heat treatment, coating, tip geometry |
| Rush / repair replacement | Often a few working days for simple, small quantities | Steel on hand, whether nitriding is needed |
| Express shipping to the US | Typically ~3–7 days door to door after dispatch | Carrier, customs clearance |
We confirm the ship date with the quotation, not after the order. Rush capacity is checked job by job — we will tell you honestly if a date can't be met.
Full guide: What to include in a mold component RFQ.
One piece for standard sizes. Custom pins are quoted per drawing; small batches are normal for us.
We machine equivalents to the dimensions and material on their published standard (for example DIN 1530 / ISO 6751 or JIS sizing). Send the part number or the drawing and we will confirm dimensions, tolerance and steel before quoting. We supply equivalents, not branded parts.
g6 is the ISO default; tighter fits to drawing are common. Achievable grinding tolerance is confirmed per drawing and per order; inspection report requirements are confirmed per order.
Yes. Nitriding and DLC are done by the factory's long-term coating partners, with records. Tell us the required surface hardness or coating type on the RFQ.
For simple pins in small quantities, often within a few working days plus express shipping, depending on steel on hand and whether nitriding is required. We confirm the date before you place the order.
Inspection report requirements are confirmed per order.
For a new customer we can make one free sample when appropriate — typically a standard-size pin or a simple custom pin — so you can check fit and finish before a larger order.
Leon Wang, our CEO & Technical Director, reviews drawings and flags missing tolerances, steel or heat-treat callouts before we quote.
STEP / IGES / DWG / PDF accepted. One piece is acceptable for standard sizes. We reply with questions or a DFM note.
Request a Quote LinkedIn — Jaco DengBuying several components for the same mould? Send one drawing pack — we quote them together and ship them together.