Short answer: KeystoneMold LLC supplies shoulder, straight and tapered-lead guide pins to DIN / catalogue-equivalent or your drawing. Machined at DongGuan CT Mould (our Dongguan factory); inspection report requirements are confirmed per order. Matching bushes available as a pair.
Reviewed by Leon Wang, CEO & Technical Director, KeystoneMold LLC.
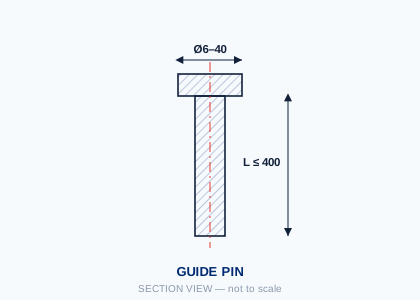
Guide pins align the two halves of the mould as it closes. Diameter fit, hardness and straightness decide whether the tool closes cleanly or wears the bush early. We quote the fit class (h6/m6), hardness and straightness together — and we can machine the matching bush to the same clearance callout.
| Item | Typical range |
|---|---|
| Types | Straight, shoulder, tapered lead-in; custom to drawing |
| Diameter | 6 – 40 mm typical |
| Length | Up to 400 mm |
| Tolerance | h6 / m6 on request |
| Straightness | 0.01 mm per 100 mm typical |
| Materials | SUJ2 / S45C case hardened; others on request |
| Hardness | HRC 58–62 typical (SUJ2) |
| Standards | DIN / MISUMI-compatible numbering on request (equivalents, not branded) |
| Inspection | Hexagon CMM + TESA; inspection report requirements confirmed per order |
Values are typical. Send your drawing and we confirm against the actual requirement — we do not quote from a catalogue alone.
Inspection report requirements are confirmed per order. When a measured dimensional report is provided, it lists nominal, tolerance and actual value for critical features — measured data, not a certificate of conformity. See the format: sample inspection report, and how to read an inspection report.
| Order type | Typical range | What drives it |
|---|---|---|
| Standard sizes | ~7–15 working days ex-factory | Qty, hardness |
| Custom / matched pin+bush | ~10–20 working days | Clearance callout |
| Express to US | ~3–7 days after dispatch | Carrier / customs |
We confirm the ship date with the quotation, not after the order.
Full guide: What to include in a mold component RFQ. Cross-ref sizes: DIN / JIS / catalog refs.
We machine equivalents to the published dimensions. Send the part number or drawing; we confirm before quoting. Equivalents, not branded parts.
0.01 mm over 100 mm typical, verified on the CMM.
Yes — guide pins and bushes can be machined as a pair when clearance is specified.
Inspection report requirements are confirmed per order.
Leon Wang, CEO & Technical Director.
STEP / IGES / DWG / PDF accepted. One piece is acceptable for standard sizes.
Request a Quote LinkedIn — Jaco DengBuying several components for the same mould? Send one drawing pack — we quote them together and ship them together.